How Smart Remodeling Can Make Your Aurora Bathroom Safer and More Comfortable
- Home
- How Smart Remodeling Can Make Your Aurora Bathroom Safer and More Comfortable
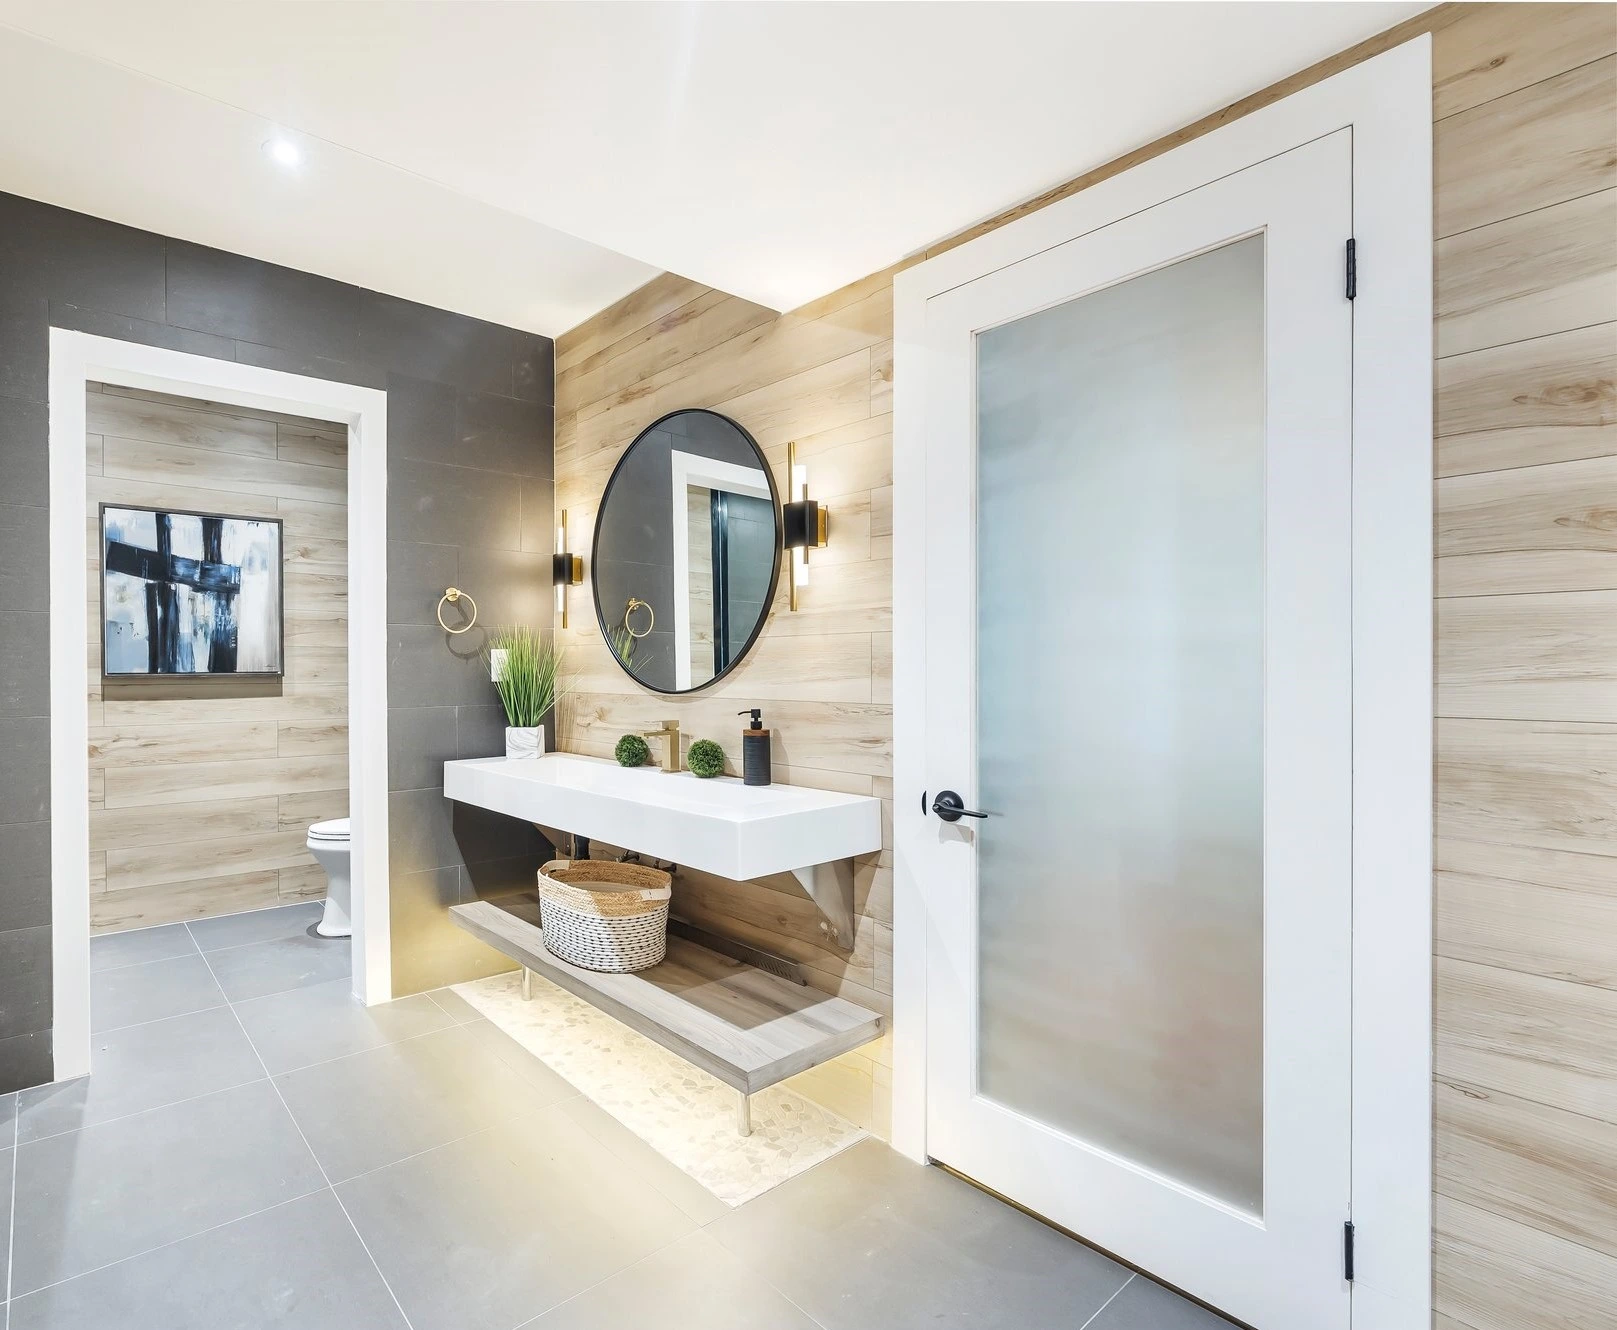
A bathroom should feel as comfortable as it looks. This guide explores smart remodeling ideas for Aurora homes, from secure flooring and layered lighting to easier shower access, practical storage, and better fixture placement. With thoughtful planning, safety features can blend naturally into a refined design, creating a bathroom that feels welcoming, functional, comfortable, and ready for changing household needs.
A beautiful bathroom should feel good to use, not just look good in photographs. The right layout, lighting, flooring, and fixtures can make everyday routines feel easier while reducing small hazards that are easy to overlook.
For homeowners considering bathroom remodeling Aurora, this is an opportunity to think beyond finishes. A well-planned bathroom can feel safer, more comfortable, and more natural to move through.
In Aurora homes, where layouts, household needs, and renovation challenges vary, thoughtful planning can make a noticeable difference without taking away from the room’s character.
Start With How You Use the Space
Before choosing new tile or a vanity, think about what happens in the bathroom every day.
Is the morning routine crowded? Does someone struggle to move around the vanity? Is the shower difficult to enter? Are towels and toiletries always out because storage is limited?
Aurora homes can have very different bathroom layouts. Some newer homes may offer more open space, while older bathrooms may require careful planning to improve circulation.
The goal is to create a layout that supports your actual routines. Clear pathways and sensible placement can make the bathroom feel calmer and easier to use.
Choose Flooring That Looks Good and Feels Secure
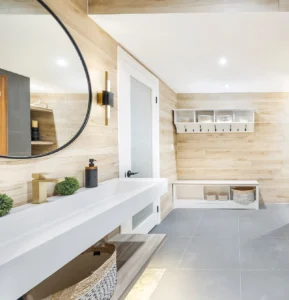 A wet floor can change the way a bathroom feels underfoot. When selecting flooring, consider more than colour and style. A suitable slip-resistant finish can provide better footing without making the room look overly practical.
Porcelain tile offers plenty of design flexibility. You can choose a soft stone look, warm neutral, or subtle pattern that works with the rest of your interior.
For Aurora homes, seasonal routines can also influence this decision. Damp footwear, wet clothing, and everyday moisture may all find their way into the bathroom. A beautiful floor should support the way your household actually lives.
Use Lighting to Improve Comfort
Lighting has a major influence on how a bathroom feels. A single ceiling fixture may leave shadows around the vanity or shower. Layered lighting can create a more balanced and comfortable space.
General lighting can brighten the room, while vanity lighting can provide clearer visibility around the mirror. Shower lighting can help illuminate the bathing area. You can also add gentle night lighting for late-evening or early-morning use.
For bathroom remodeling Aurora, think about lighting as both a design feature and a practical element. Warm, well-placed fixtures can highlight beautiful materials while making everyday movement easier.
Make the Shower Easier to Enter
The shower is often where a few smart changes can make the bathroom feel much easier to use. A high threshold can make stepping in and out uncomfortable, while a tight enclosure may limit movement.
A low-threshold or curbless shower can create a smoother transition, while a handheld showerhead adds flexibility. A built-in bench can also offer a practical place to sit.
For a polished finish, pair these features with clear glass, refined tile, and streamlined fixtures. If structural changes are needed, your bathroom renovation contractor Aurora can coordinate drainage, waterproofing, and floor levels from the start.
Add Support Without Making It Look Clinical
Support features can be integrated into a sophisticated bathroom.
Grab bars are available in finishes that can coordinate with faucets, shower hardware, and cabinet fittings. Their location should also be considered carefully so they are useful without disrupting the layout.
Even if you do not need them now, reinforcing walls during renovation can offer flexibility later. A built-in shower bench can also serve more than one purpose. It can provide support while shaving, bathing, or simply taking a moment to relax.
When these elements are included during the design stage, they can feel like natural parts of the bathroom rather than additions made after the fact.
Make Storage Part of the Safety Plan
Storage affects how easily you move through the bathroom.
When toiletries and towels have nowhere to go, they often end up on counters or floors. Deep cabinets can also make everyday items difficult to reach. A thoughtful storage plan can keep frequently used products accessible and surfaces clear.
Drawers work well for smaller items. Recessed medicine cabinets can save valuable counter space. Tall storage can hold towels and less frequently used products. This can be particularly useful in Aurora family homes where one bathroom may serve several people.
Good storage is not simply about hiding clutter. It can make everyday routines smoother while helping the room feel more open.
Pay Attention to Fixture Placement
Small details can make a big difference in how comfortable a bathroom feels. Think about whether faucet handles are easy to operate, shower controls are within comfortable reach, and the vanity sits at a practical height.
These choices may not get as much attention as tile or cabinetry, but they shape everyday routines. They can also add character to the space. Warm brass, brushed metal, or polished chrome can tie practical fixtures into your overall design.
The goal is simple: everything should feel easy to reach, use, and enjoy.
Manage Water and Moisture
Moisture is an important consideration in any bathroom. After a hot shower, humidity can build quickly. Effective ventilation can help move excess moisture out of the room and support a more comfortable environment.
Water drainage matters too. A well-planned shower should direct water toward the drain instead of allowing it to spread across the bathroom floor. These details may not be the most visible parts of the renovation, but they influence how the room performs.
During bathroom remodeling Aurora, discuss ventilation, waterproofing, and drainage alongside the visible design choices. A beautiful bathroom should also function properly behind the finishes.
Design With Changing Needs in Mind
A bathroom renovation is an investment in how your home will work for years to come. Household routines can change. Children grow. Guests may use the space differently. You may eventually appreciate features that were not priorities when the renovation began.
Wider shower access, improved lighting, comfortable fixture heights, accessible storage, and reinforced walls can all provide flexibility. The important part is to integrate these choices quietly. They do not need to define the appearance of the bathroom.
A flexible design can still feel contemporary, warm, and personal while giving your household more options over time.
Let Safety Work With Your Style
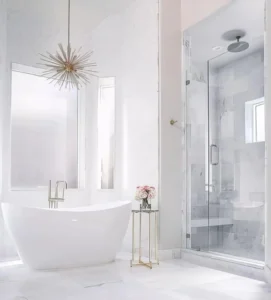
Safety and beautiful design can work together naturally. A secure floor, warm layered lighting, easier shower access, and smart storage can improve everyday comfort without making the bathroom feel clinical.
For homeowners planning bathroom remodeling, looking at the entire space helps each detail support the next. Flooring, lighting, storage, fixtures, drainage, and layout should work as one.
If structural or plumbing changes are needed, an experienced bathroom renovation contractor Aurora can help coordinate the practical details with the design, creating a bathroom that feels polished, comfortable, and easy to use.
Your Bathroom, Thoughtfully Designed Around You
Not sure where to start? That is completely understandable. A bathroom renovation can involve a lot of decisions, and it is easy to get caught up in choosing tile before thinking about how everything needs to work together.
Peacock & Owl can help you step back and look at the bigger picture. From the layout and lighting to cabinetry, fixtures, finishes, and the finer details, each choice can be planned around your lifestyle and the way you want the space to feel. The result is a bathroom that feels beautiful, comfortable, and genuinely yours.
If you’re ready to rethink your bathroom, let’s talk about your ideas and see how they can shape the space.
Frequently Asked Questions
How can I make my bathroom safer?
Improve lighting, choose slip-resistant flooring, keep pathways clear, add secure shower access, and position fixtures and storage where they are easy to reach.
What flooring is safest for a bathroom?
Slip-resistant porcelain or textured tile can provide better footing when wet. Matte finishes are often practical while still offering plenty of attractive design choices.
How can I make a bathtub easier to access?
Consider a lower-entry tub, carefully positioned grab bars, non-slip surfaces, and accessible controls. Your layout should also provide enough space for comfortable movement.
What bathroom lighting improves safety?
Layered lighting works well. Combine general illumination with focused vanity and shower lighting, then consider gentle night lighting for easier movement during darker hours.
Are grab bars useful in bathroom remodeling?
Yes. Properly positioned grab bars can provide extra stability near showers and tubs. Modern designs can also coordinate with your bathroom’s hardware and overall aesthetic.
About
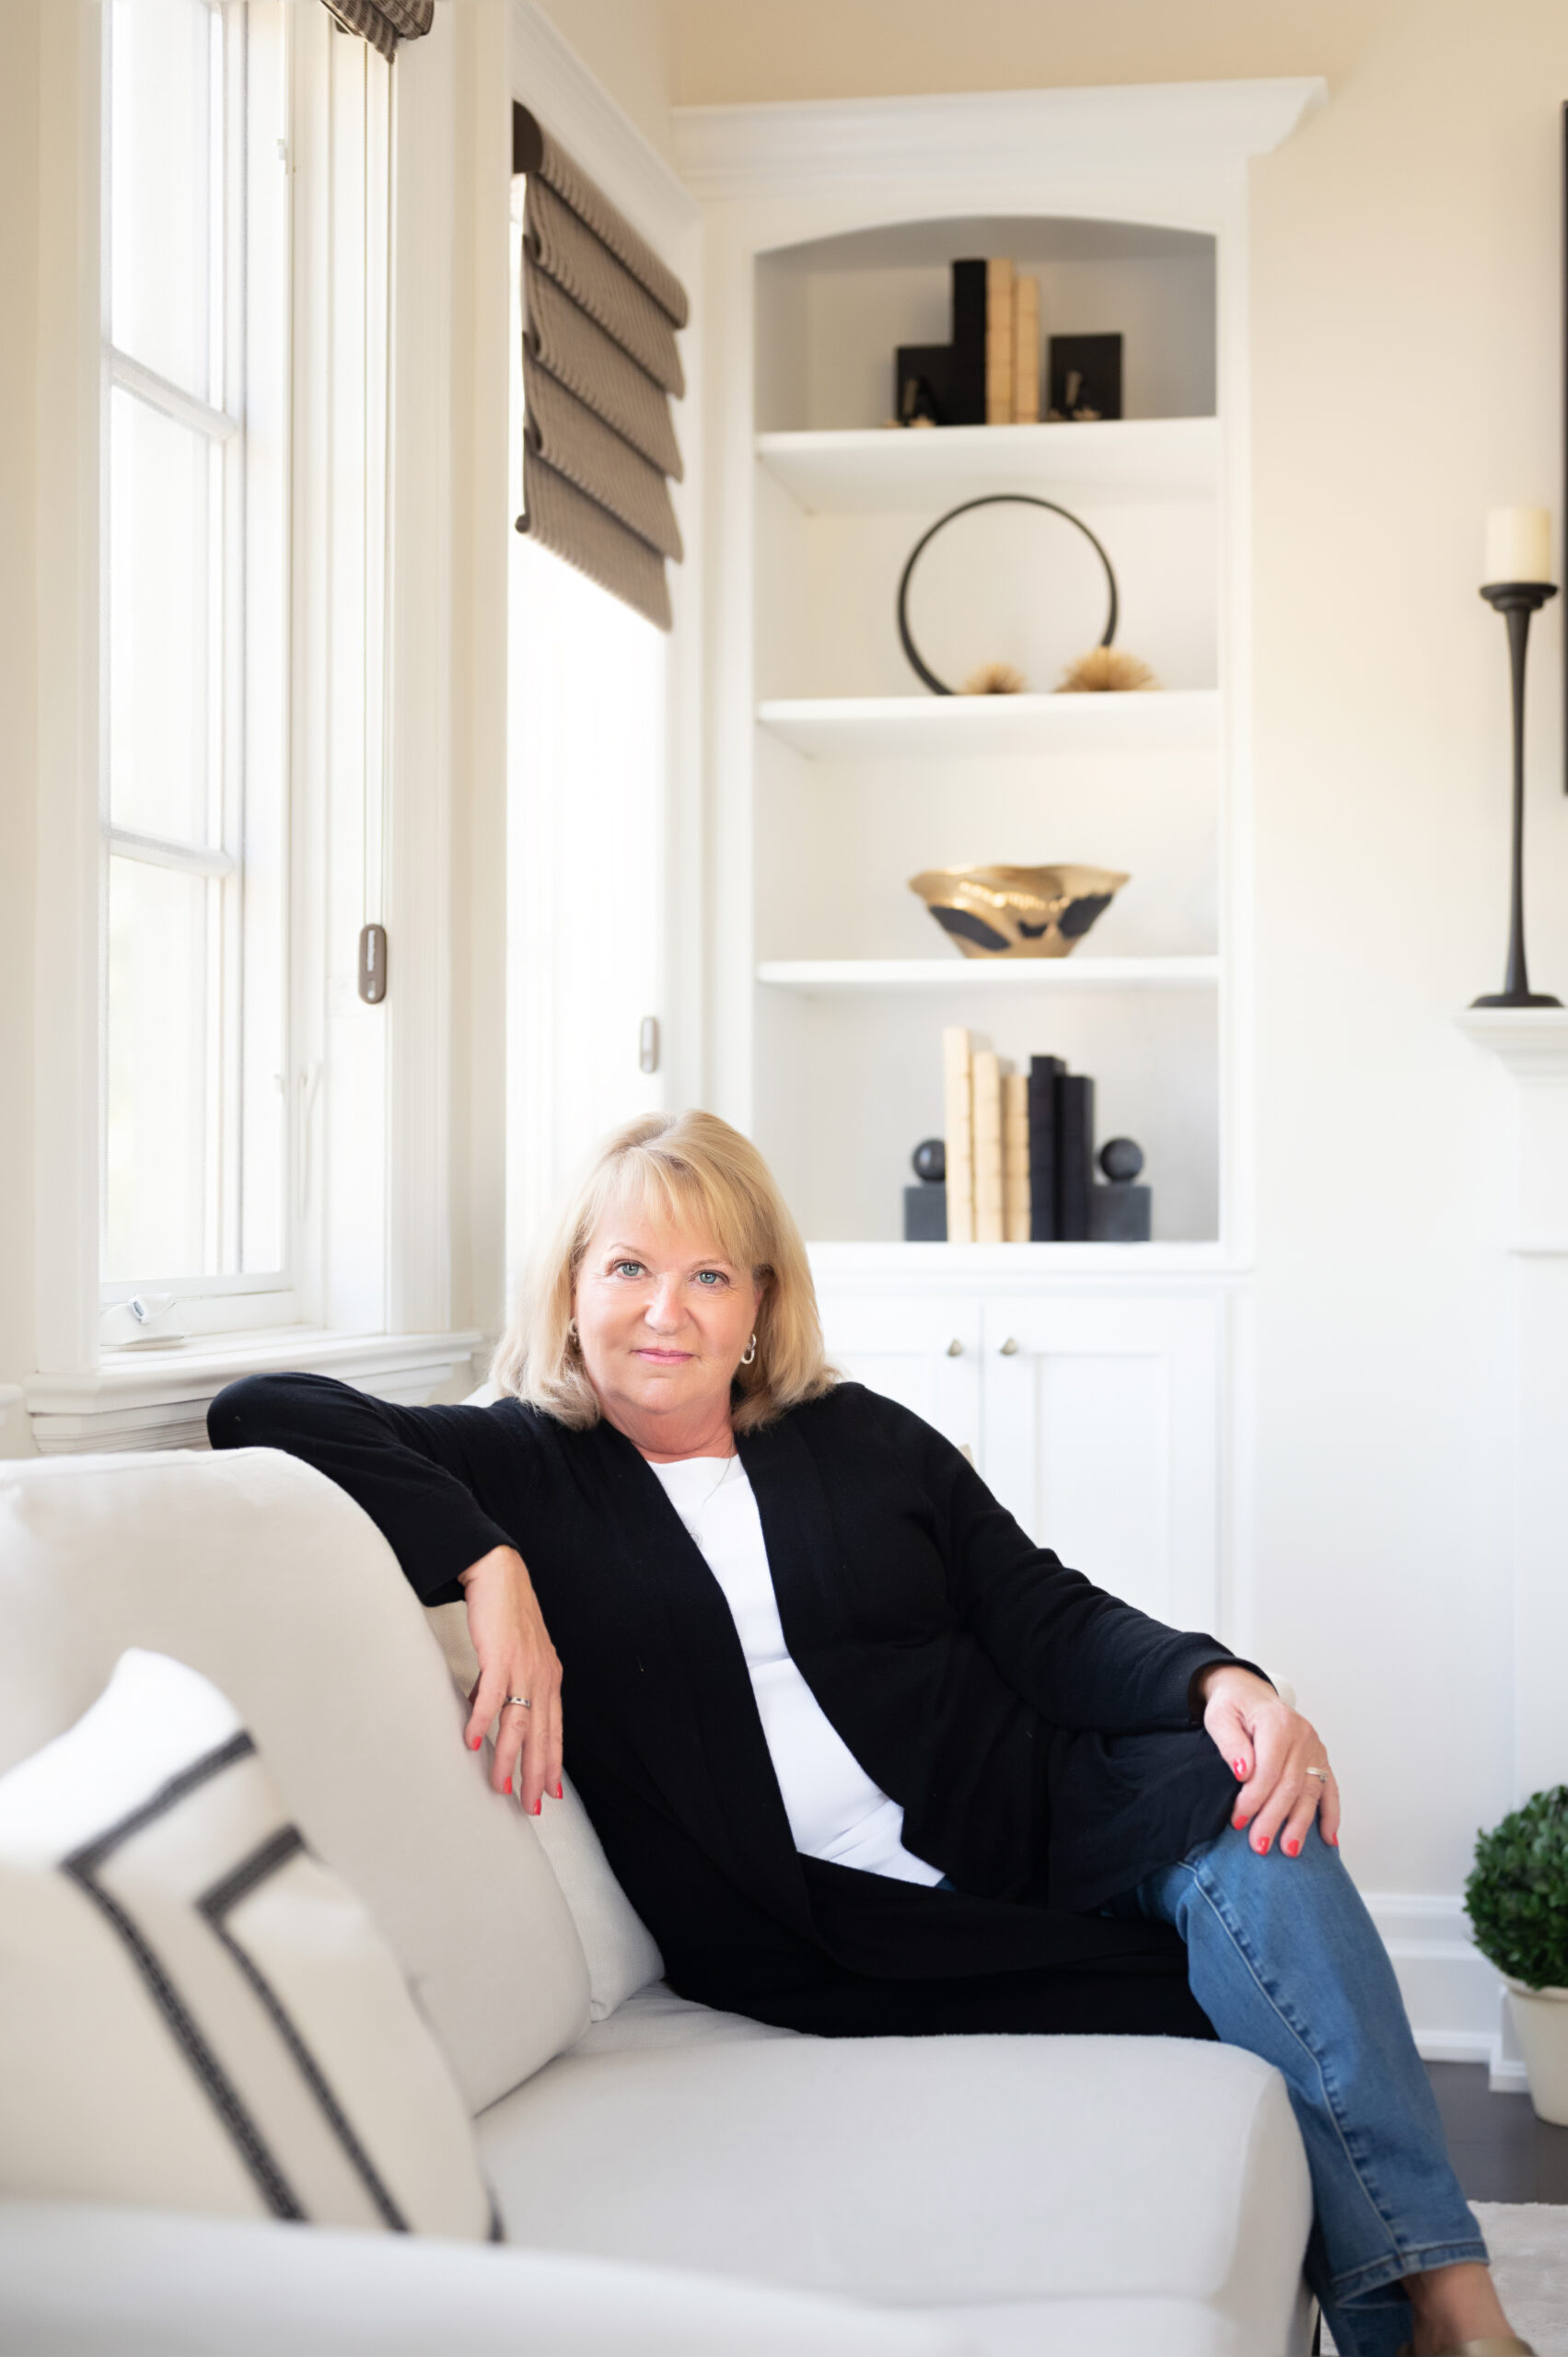
Carol Ann, the owner of Peacock & Owl, has been transforming homes for over 10 years
SERVICES
Our goal is to help you fall in love with where you live! As a full-service design firm
PROCESS
Once we’ve agreed on scope of work, design fee’s and signed an agreement, we have our first meeting in your home
HOUZZ AWARDS